
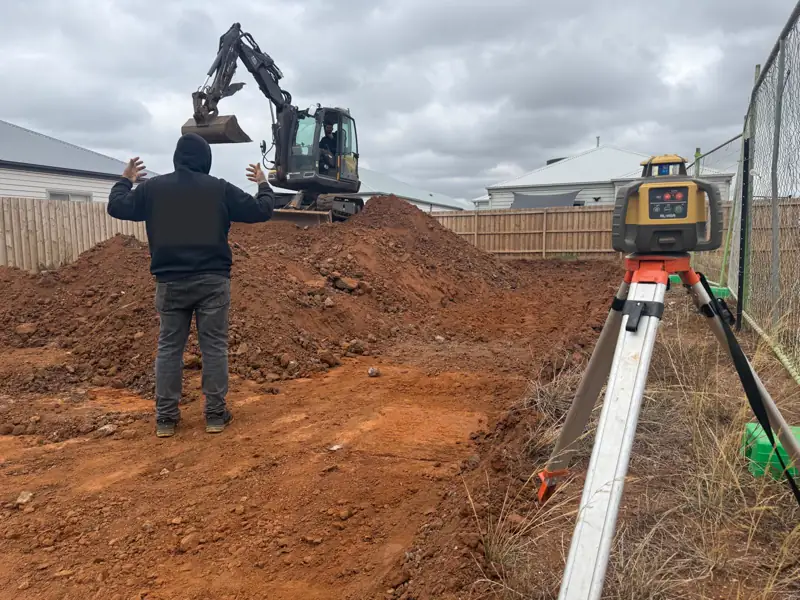
For a house in Victoria, the National Construction Code edition changed on 1 May 2026. The Australian Building Codes Board's adoption table lists Victoria on that date, with no transition period in the table. New South Wales, Queensland and Tasmania are listed as 1 May 2027. If you are building in Melton, 2027 is not the year the code switches over. That has already happened.
This is not a determination of which edition applies to your permit. The relevant building surveyor decides that. We dig to the levels on the approved documents.
When Victoria adopted it
NCC 2025 was published on 1 May 2026. The Board tells readers that state variations can change when a clause applies, and points Victorians to the Victorian Building Authority's note on amended variations. Those Victorian appendix changes were also written to take effect on 1 May 2026.
We are not going to guess whether a design started before that date can stay on NCC 2022. Take the drawings to the relevant building surveyor and ask which edition the building permit will use. Our permit guide is about who owns that question. Our 2027 planning calendar is about booking the cut once the documents exist.
The un-retained cut and fill limits
Housing Provisions Part 3.2, on the NCC 2025 text published by the Board, deals with un-retained bulk earthworks. In summary, a site cut using an un-retained embankment must be inside the allotment, outside the zone of influence of an existing structure or the boundary as the part defines it, and not deeper than 2 metres from natural ground level at any point.
Fill using an un-retained embankment must also stay inside the allotment, follow the slope ratios in Table 3.2.1, be placed and mechanically compacted in layers not more than 150 mm, and be not more than 2 metres high from natural ground. Where the fill supports footings or slabs, Part 3.2 points to Part 4.2. Surface water has to be diverted away from existing structures.
The table's slope ratios depend on the soil description. For firm clay it lists a maximum cut slope of 1:1 and a maximum compacted-fill batter of 1:2. For soft clay it lists a cut of 2:3 and says compacted fill is not suitable. Stable rock and sand have their own rows. If the batter is steeper than the table, or the soil is not one of those descriptions, the part says a retaining wall is installed under the clause it points to.
Western-suburbs clay often arrives on a soil report as M, H1, H2, E or P. That classification is about how the slab is designed, which we explain in the soil-report guide. It is not a substitute for the earthworks table, and the table is not a substitute for the engineer's cut and fill plan.
What we still need from the surveyor
Part 3.2 is a code provision for un-retained work on a house. A retained cut, a deeper excavation, a pool, a commercial pad or a performance solution is a different document. We price a site cut from the cut sheet: finished levels, batters, spoil and access. If the drawing shows a batter steeper or deeper than Part 3.2's un-retained limits, that is a question for the designer and the building surveyor before we treat it as a simple trim.
The code sets limits for un-retained cut and fill. The cut sheet is what we price.
Frequently asked questions
Does a new earthworks code start in Victoria in 2027?
Not on the Australian Building Codes Board's adoption table. That table lists Victoria as adopting NCC 2025 on 1 May 2026, with no transition period shown. New South Wales is listed as 1 May 2027. Ask the relevant building surveyor which edition your permit is assessed against.
Can you cut deeper than 2 metres if the engineer says so?
Part 3.2 is the code's path for un-retained bulk earthworks, and it says an un-retained site cut must not be deeper than 2 metres from natural ground. A design that needs more than that, or a steeper batter, is an engineered solution for the building surveyor to accept. We cut to the document they approve.
Sources
- NCC 2025 state and territory adoption information, Australian Building Codes Board. Victoria is listed as 1 May 2026.
- Housing Provisions Part 3.2 Earthworks, NCC 2025 adopted text.
- NCC 2025 amended variations, Victorian Building Authority, stating the Victorian appendix changes take effect 1 May 2026.
Code text and state variations move. Check the Board's edition and your building surveyor before you rely on a slope or a depth.